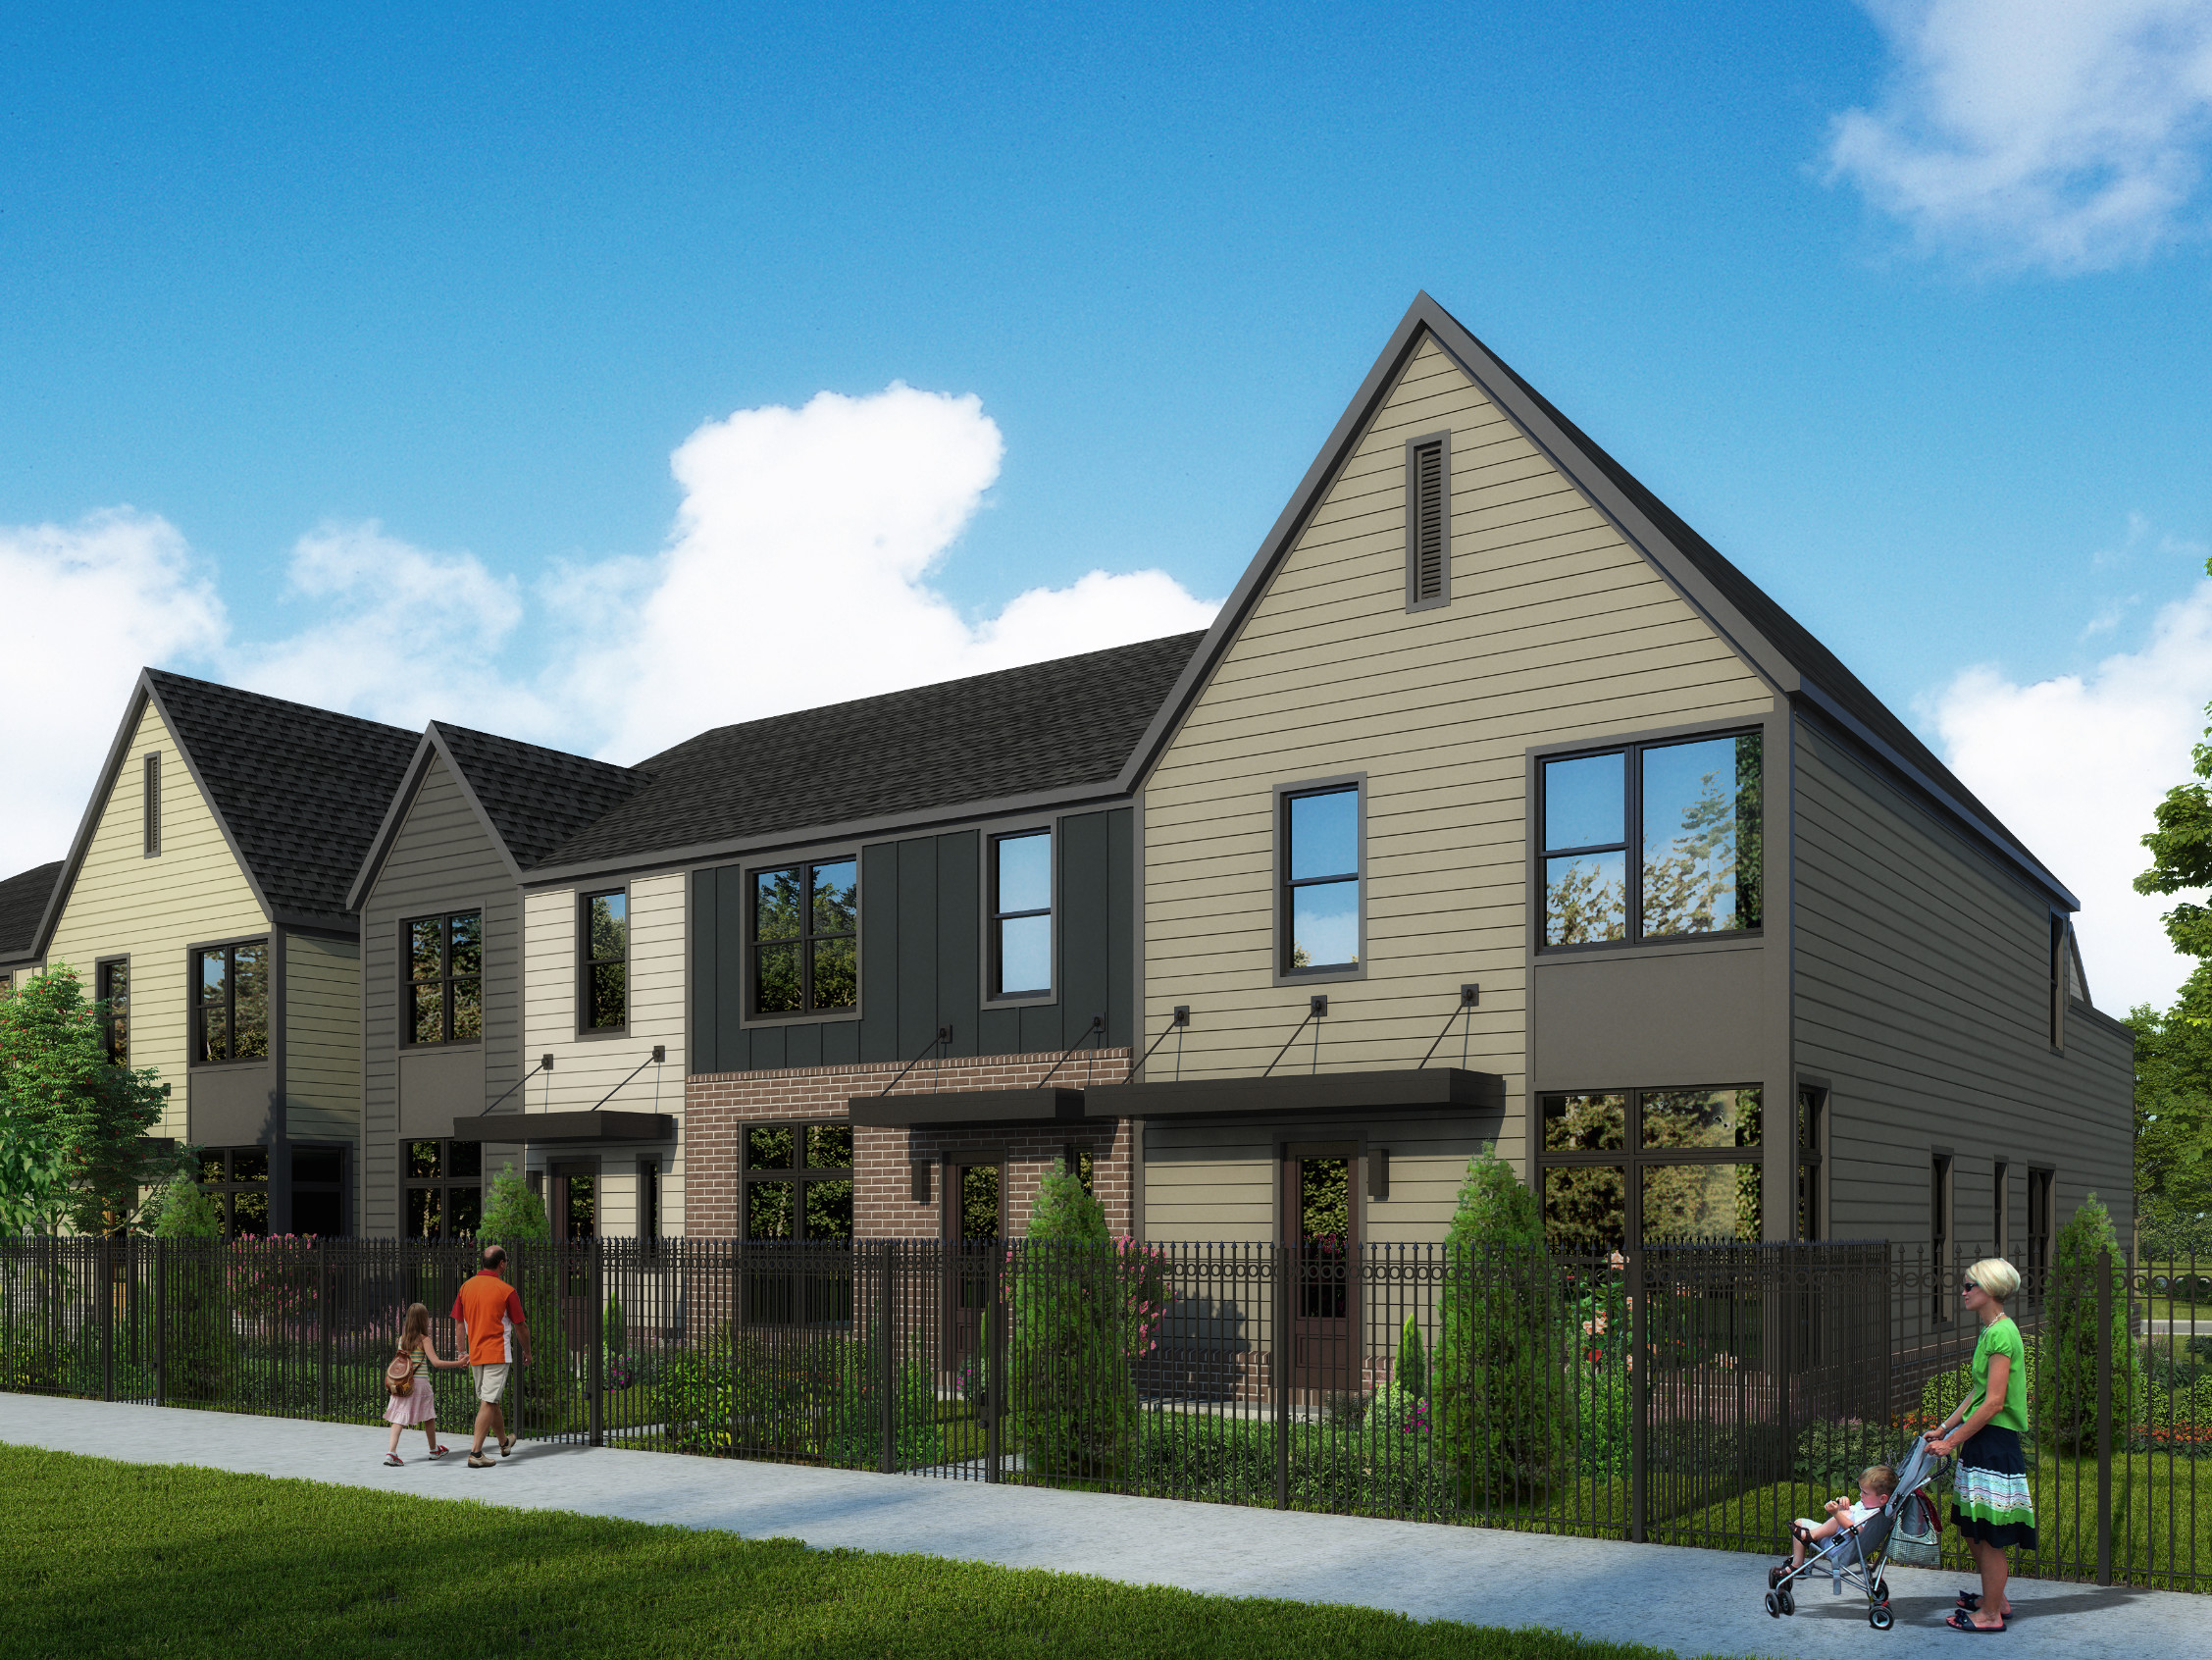
$10,000 Builder CreditRate IncentivesLimited Time — Inquire

East Memphis · 26 Gated Residences

A new chapter for East Memphis living.

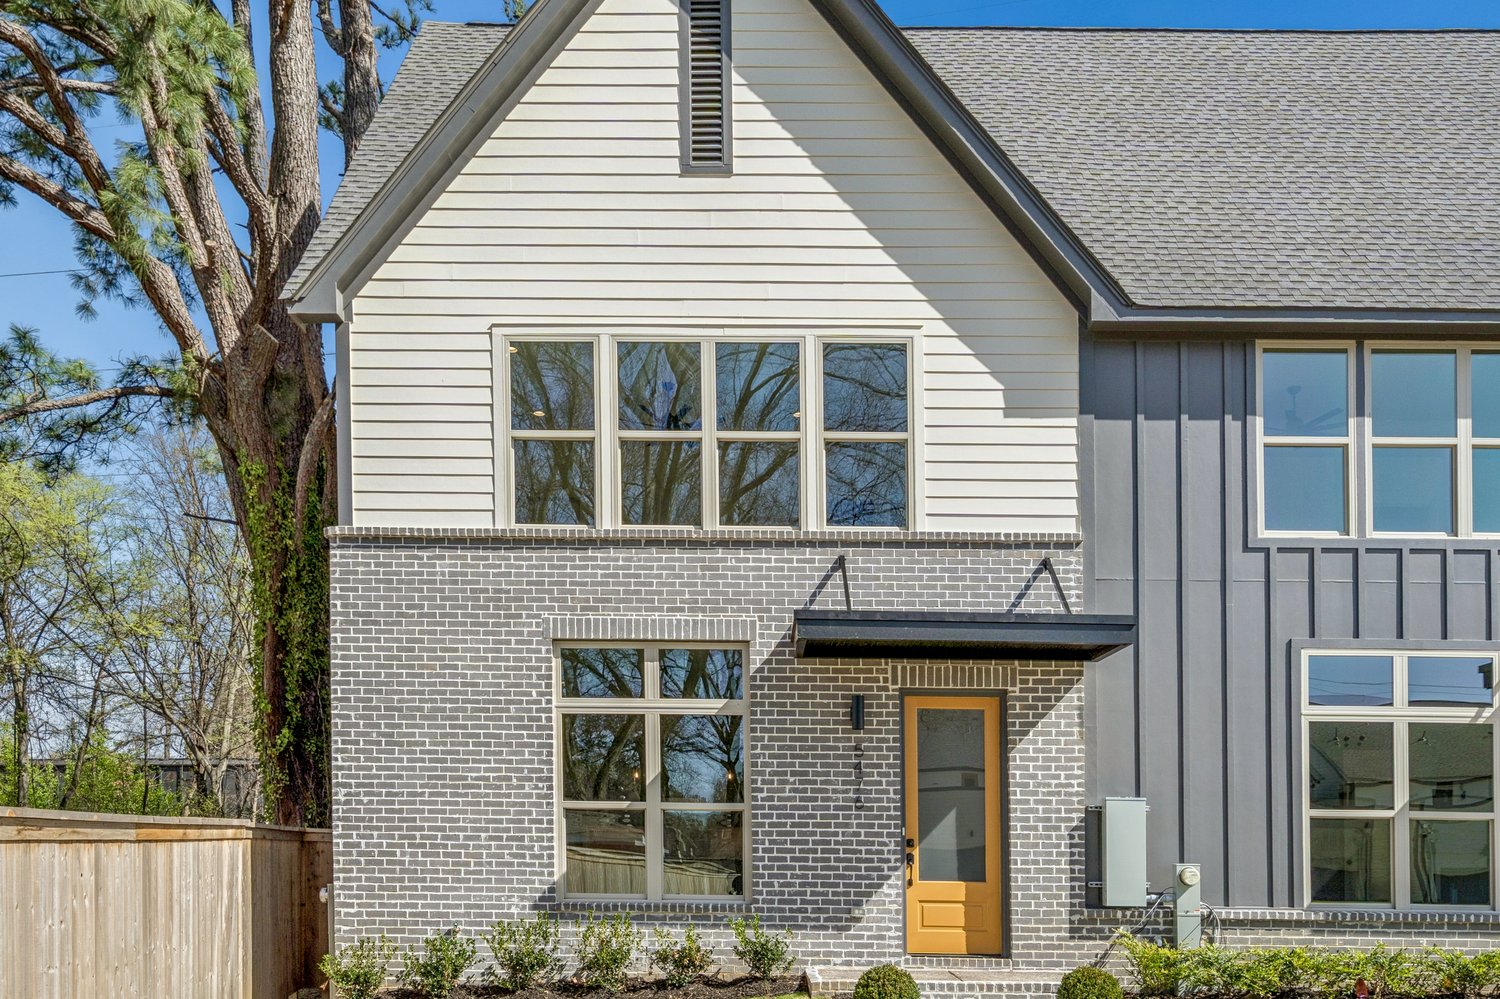
Twenty-six architect-designed townhomes set behind private gates on Park Avenue — a true lock & leave lifestyle where heritage neighborhoods meet uncompromising modern craft.

Scroll

The Residences

Three architect-drawn floor plans.

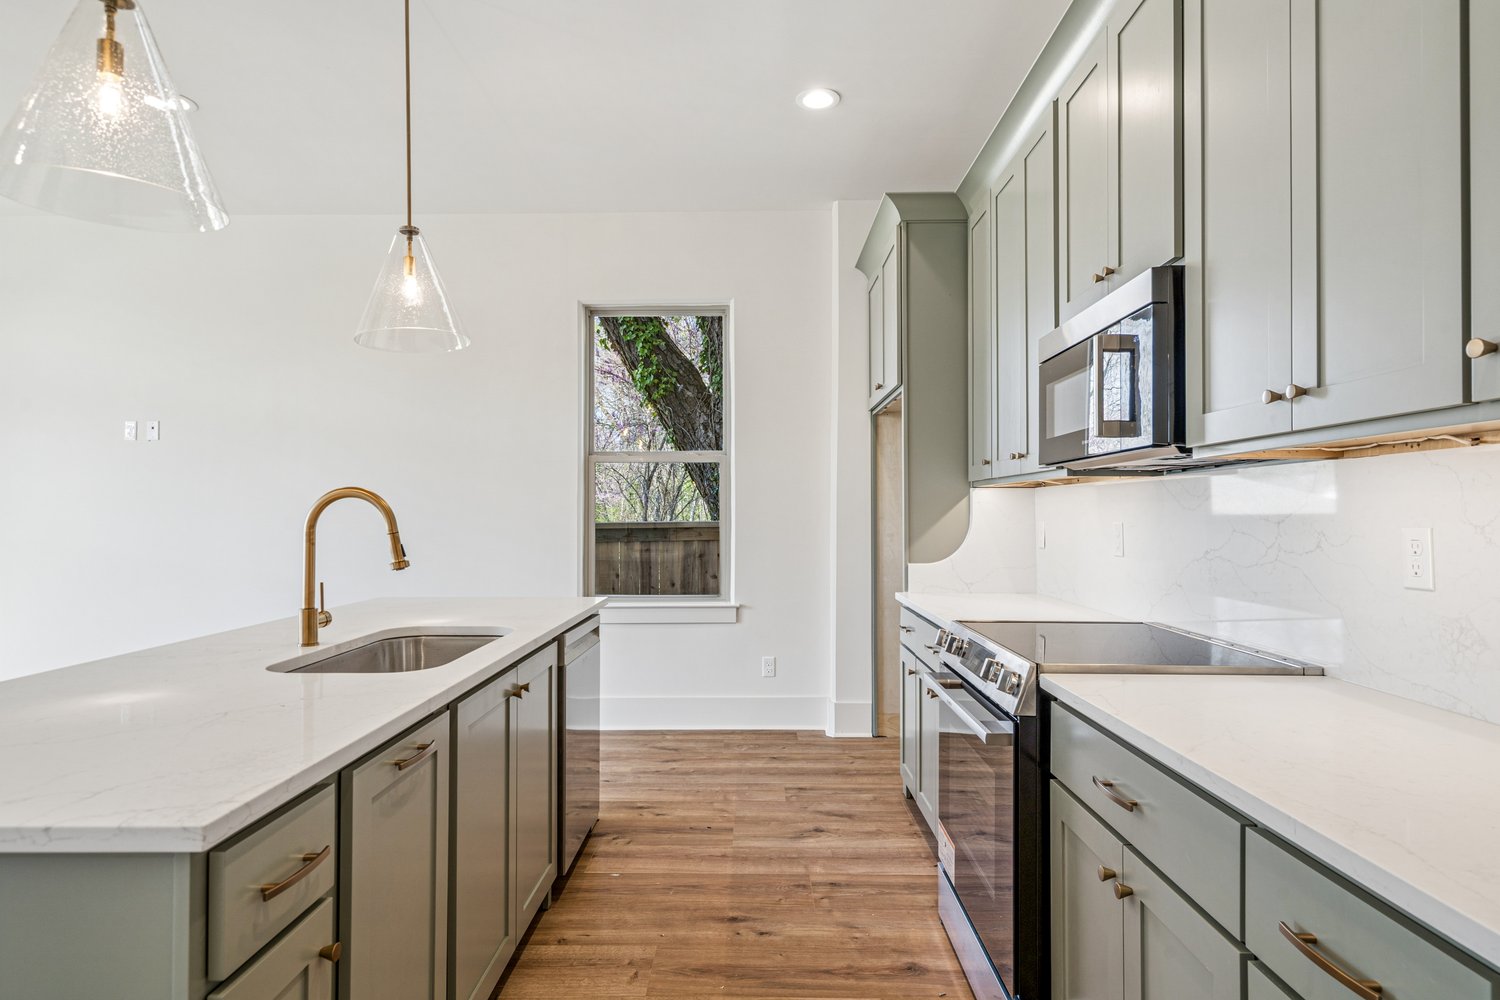
Wood floors, 10-foot ceilings, quartz kitchens with Bosch appliances, and attached 2-car garages — delivered turnkey for 2026. Pre-sale homes are fully customizable.

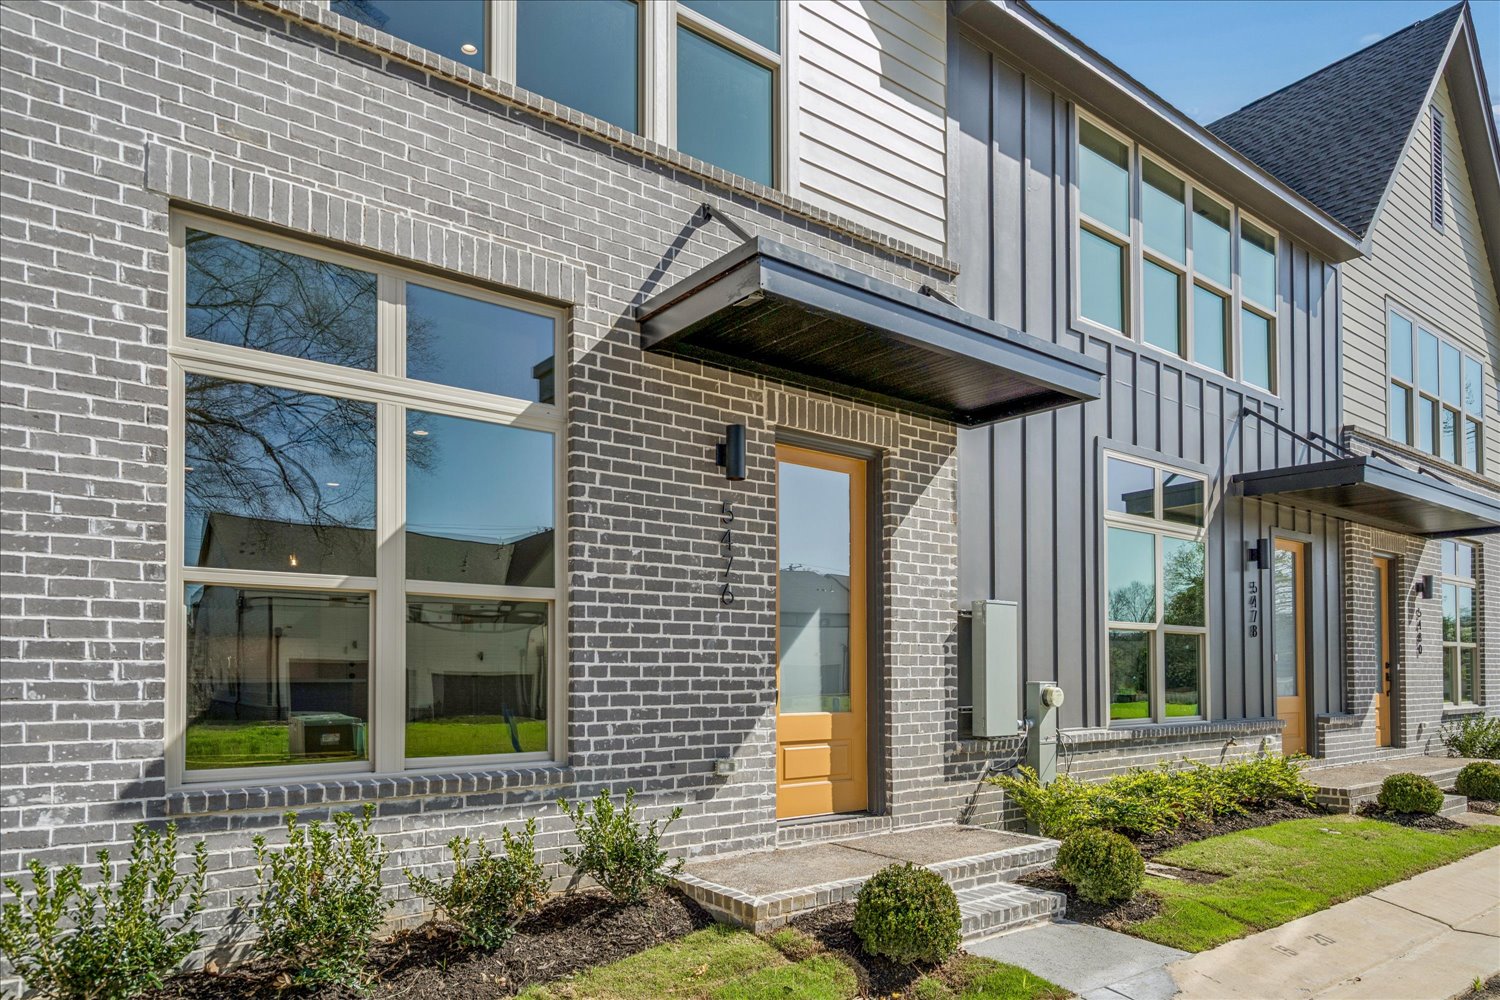
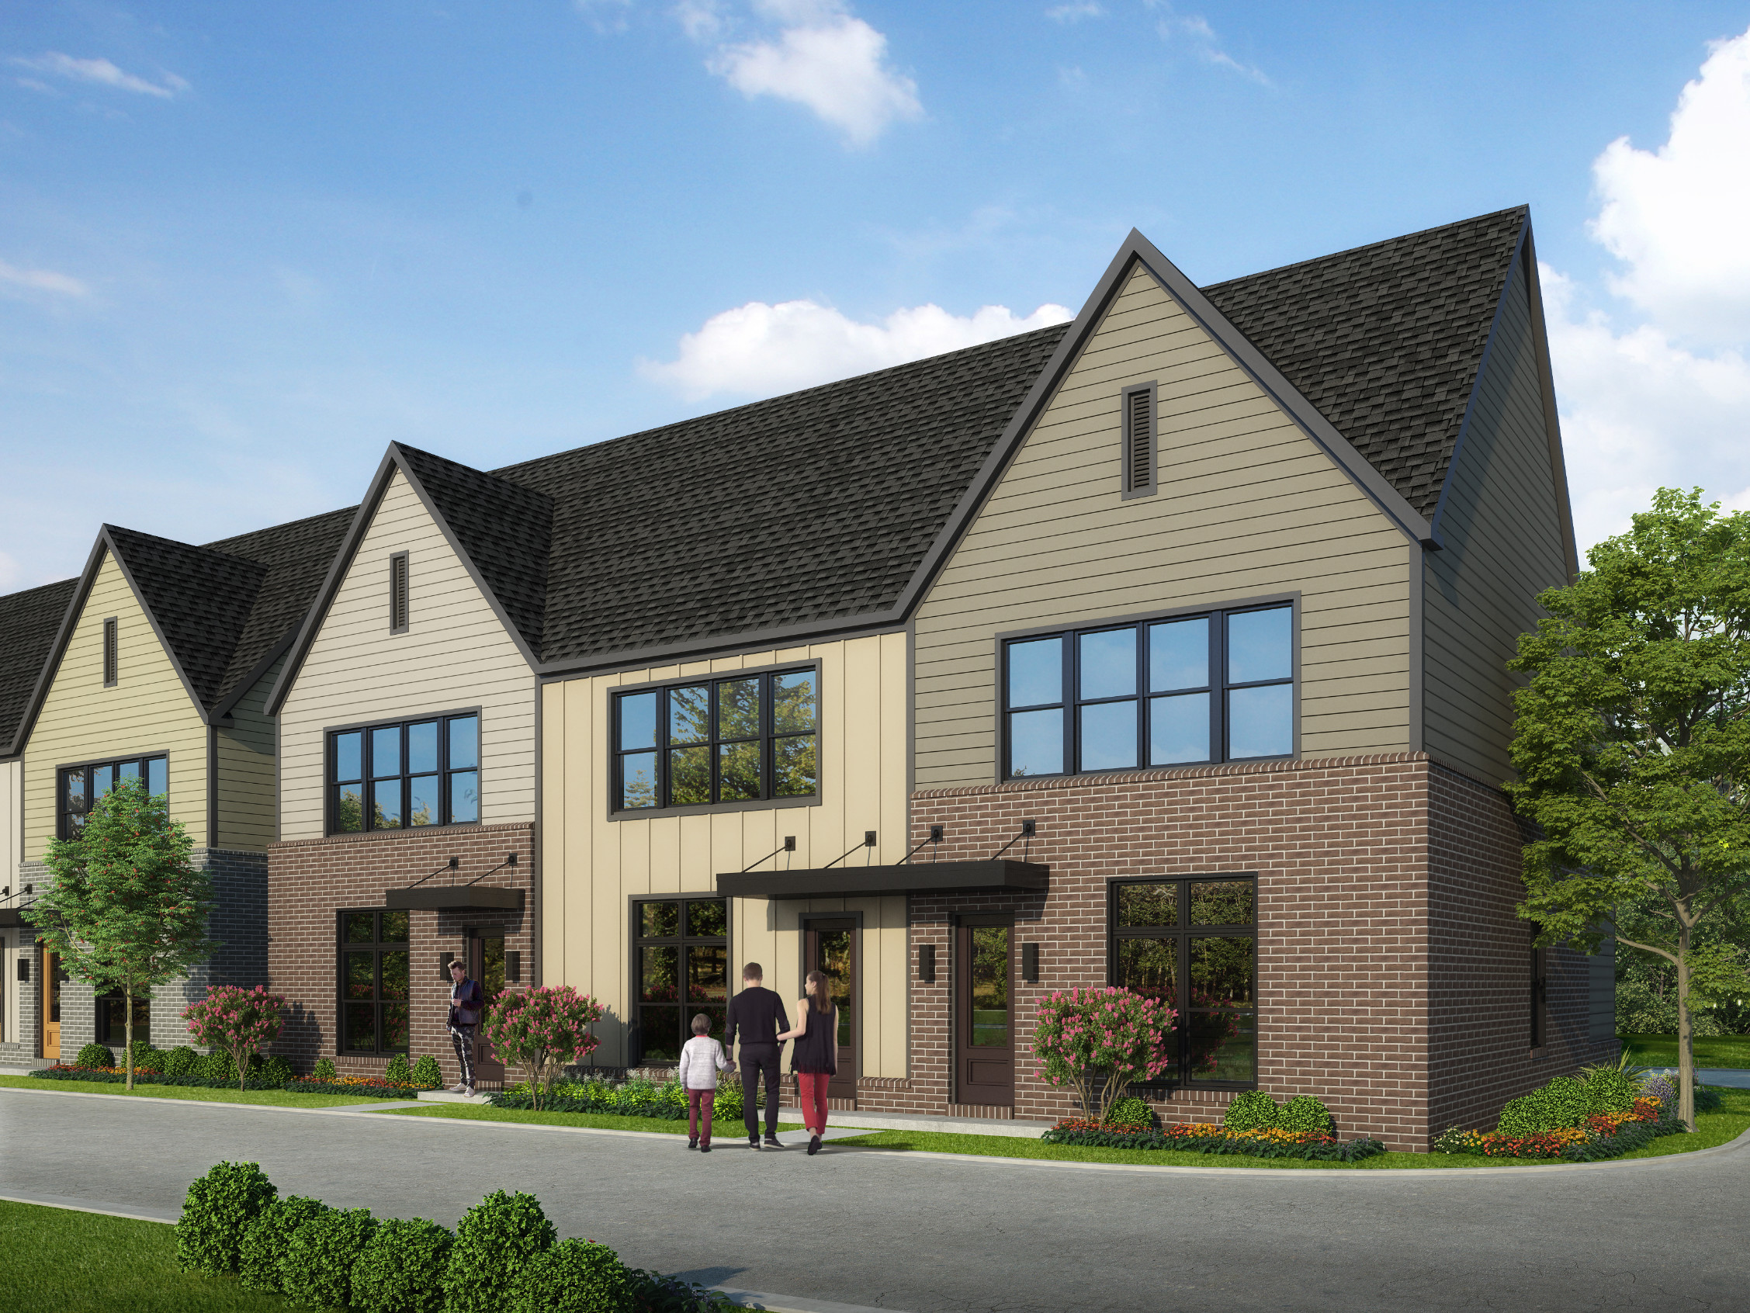
The Montgomery architectural rendering
Townhome A

Townhome A · End-unit flagship

The Montgomery

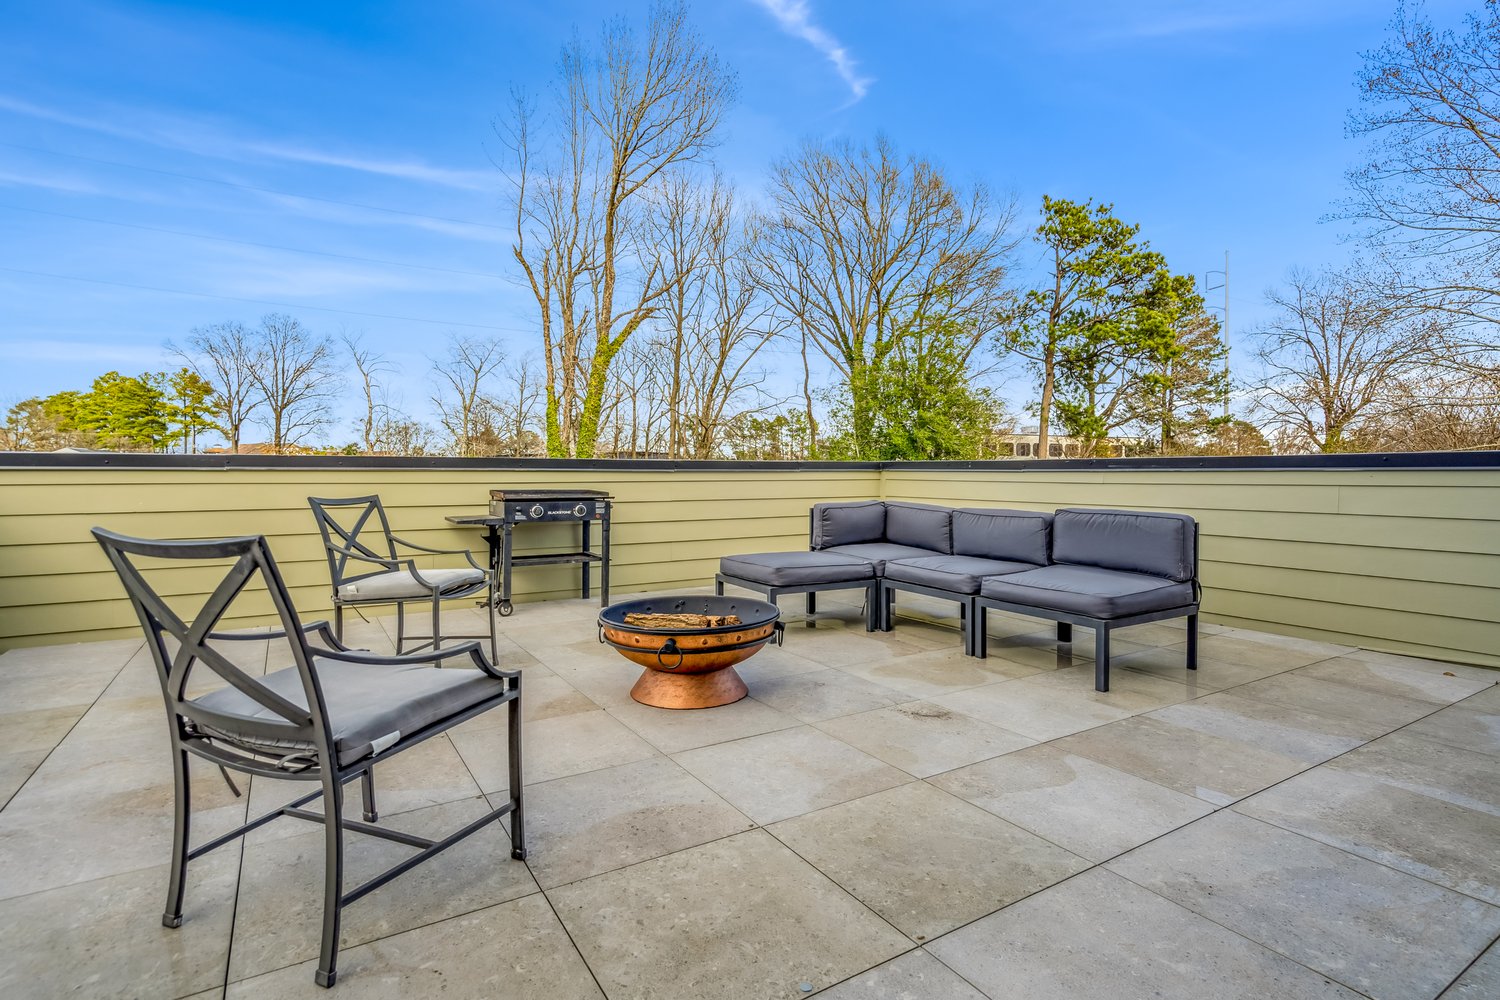
Flagship end-unit plan. Open chef's kitchen with quartz island and Bosch appliances anchors a great room with a downstairs primary suite. Upstairs: two additional bedrooms and a private rooftop patio — the only plan with rooftop outdoor space.

Pricing

$450KSelect units · no incentives
$465K$10K builder bonus + Bosch refrigerator
$479KRate incentives + $10K builder bonus
3 BD 3 BA 2-Car
Inquire
The Thomas architectural rendering
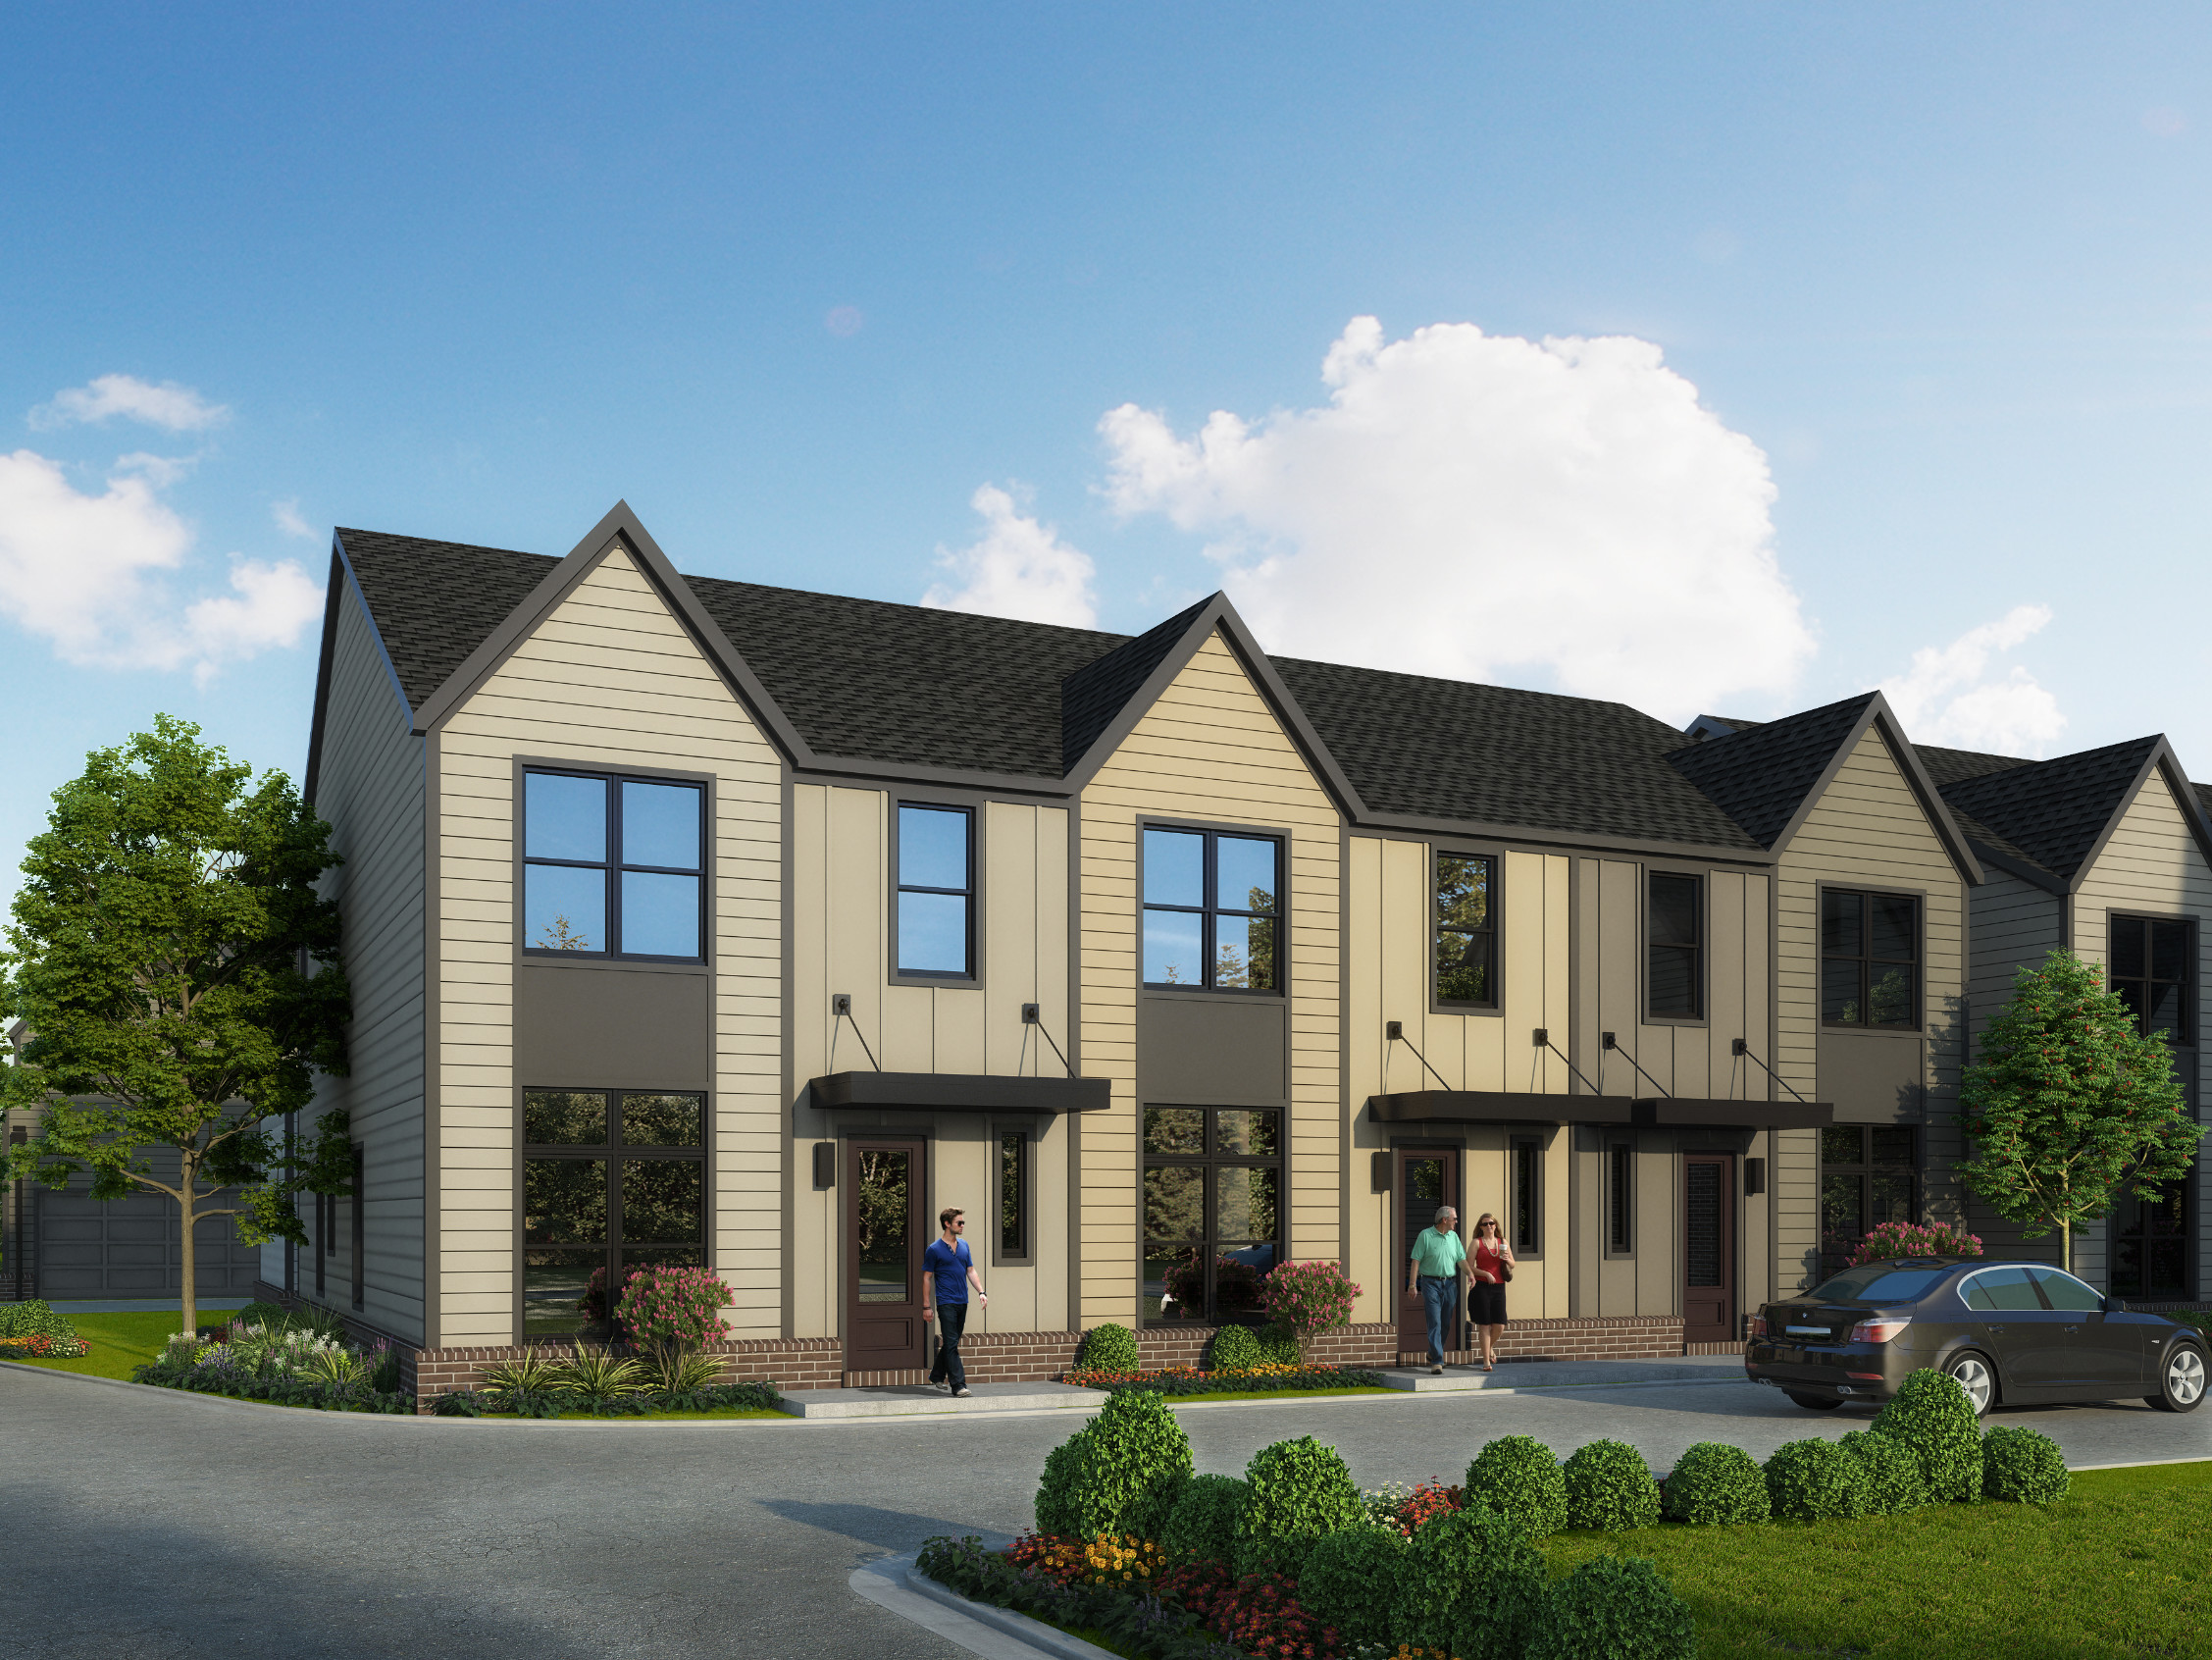
Townhome B

Townhome B · Under construction · Prime unit

The Thomas

Prime interior plan currently under construction. Three bedrooms with a downstairs primary suite, plus open living/dining/kitchen on the main floor. A private courtyard creates a quiet outdoor retreat. Attached 2-car garage with alley access.

Pricing

$475KPresale · fully customizable
3 BD 3 BA 2-Car
Inquire
The Lenox architectural rendering
Townhome C

Townhome C · Two-bedroom retreat

The Lenox

Refined two-bedroom plan with both bedrooms upstairs. Open layout with 10-foot ceilings, premium pantry kitchen, en-suite secondary bedroom, and an upstairs flex space ideal for a home office. Guest parking conveniently behind.

Pricing

$375KNo incentives
$399K$10K builder bonus + rate incentives
2 BD 2.5 BA 2-Car
Inquire

Now Touring · The Montgomery

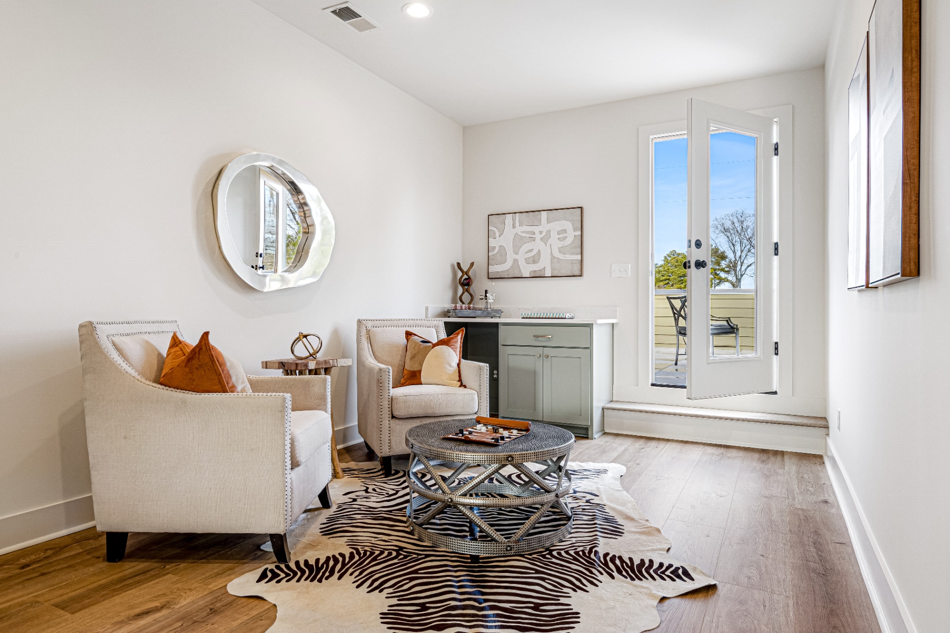
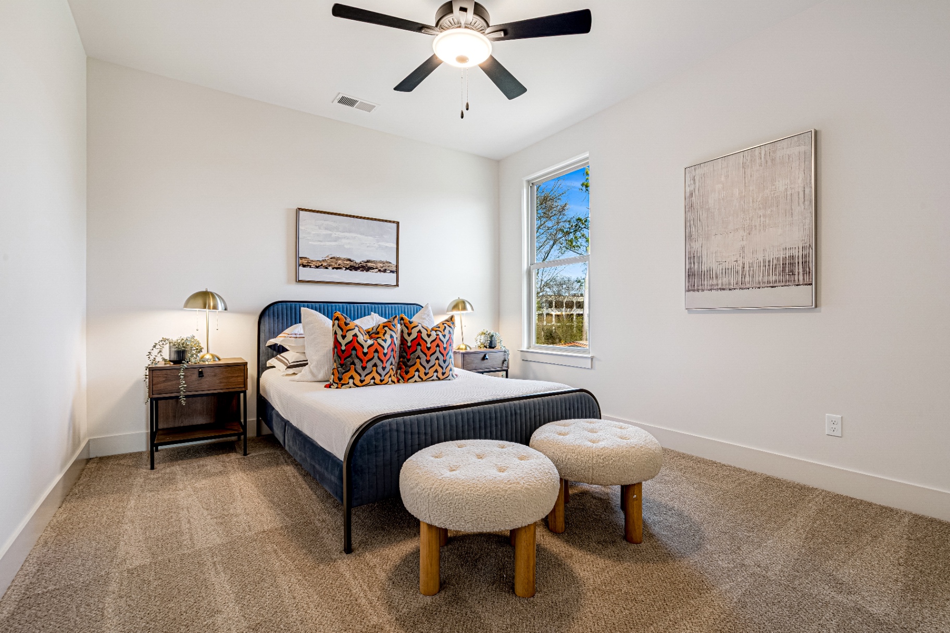
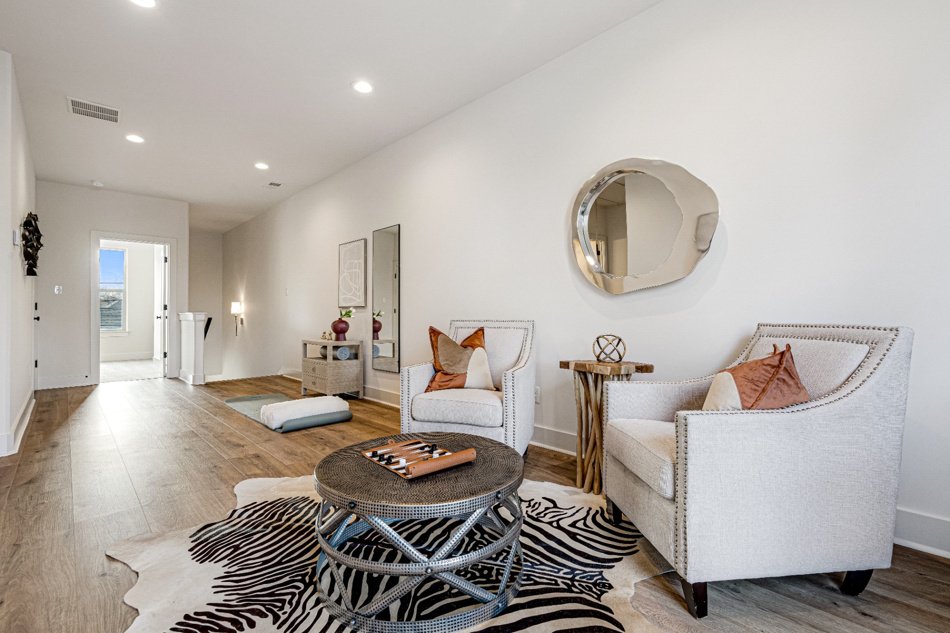
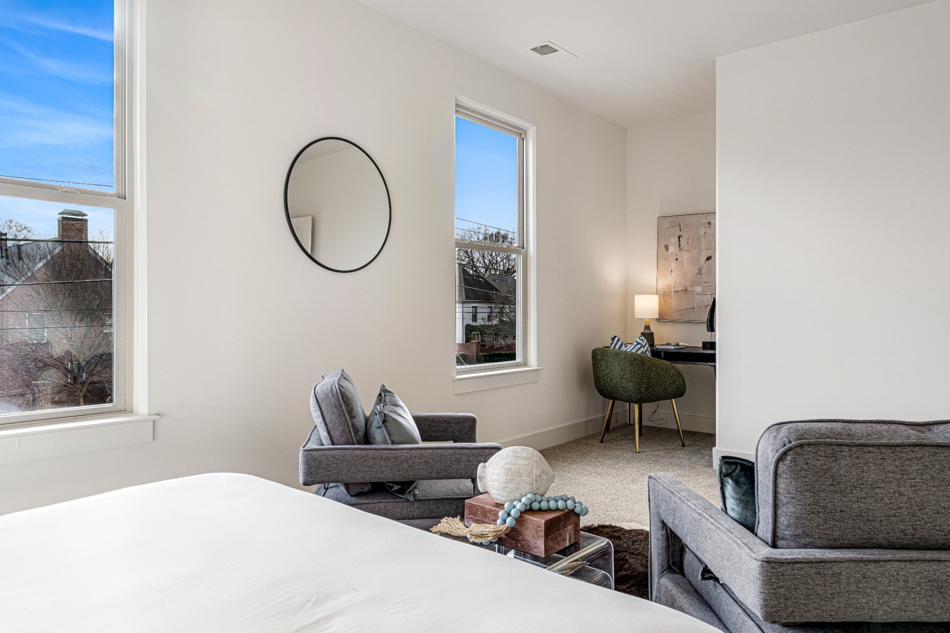
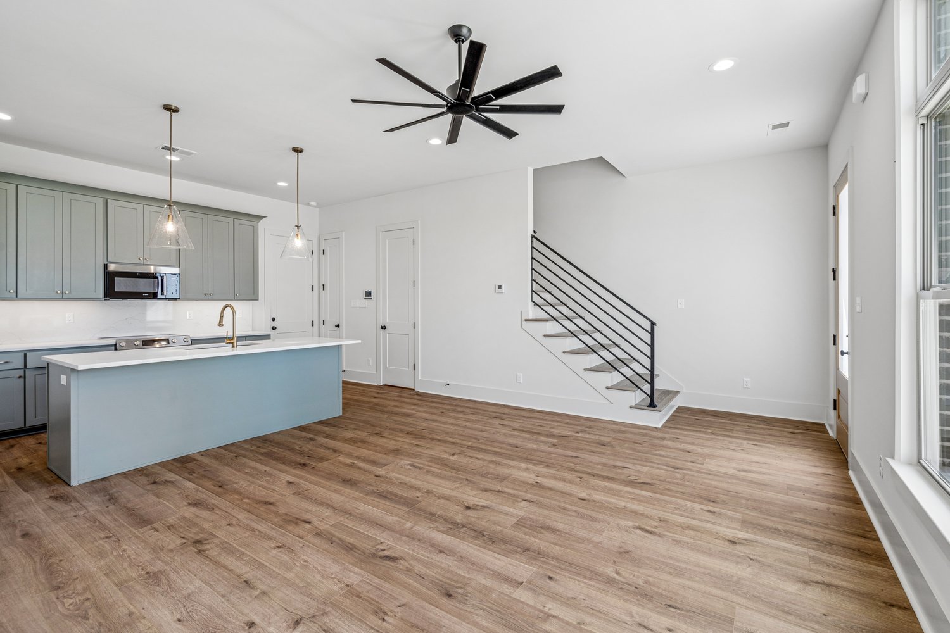
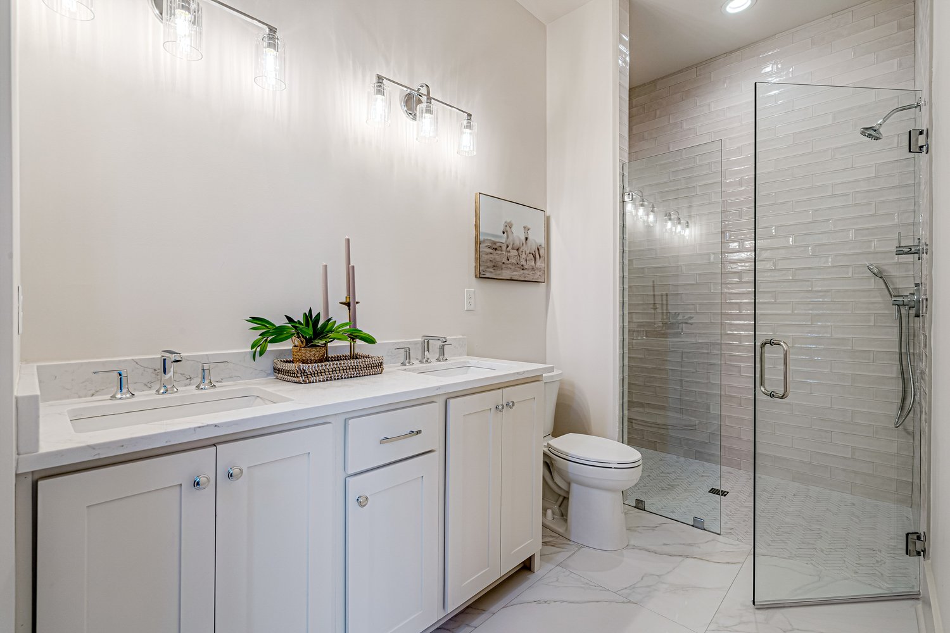
Step inside the model home.

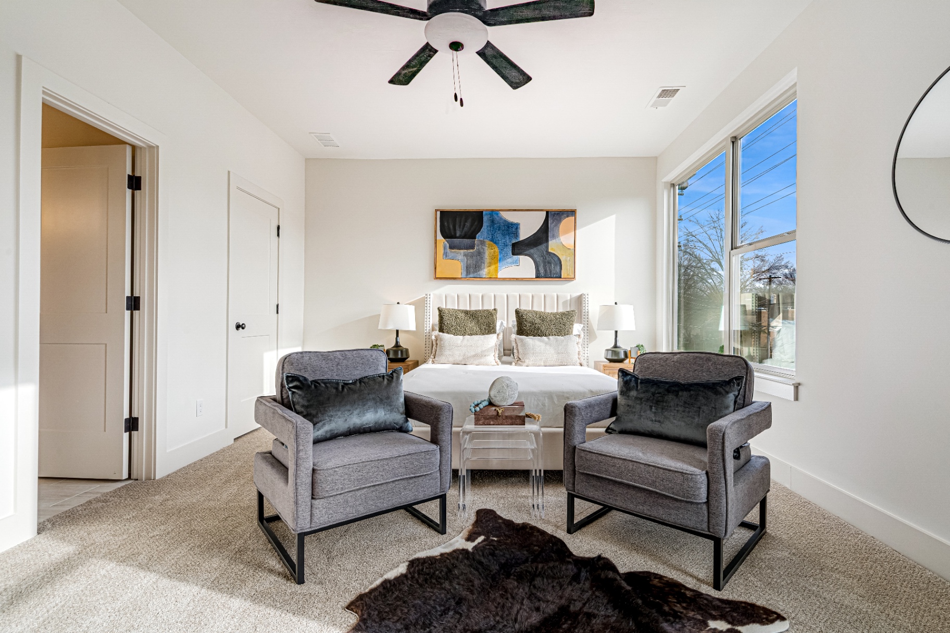
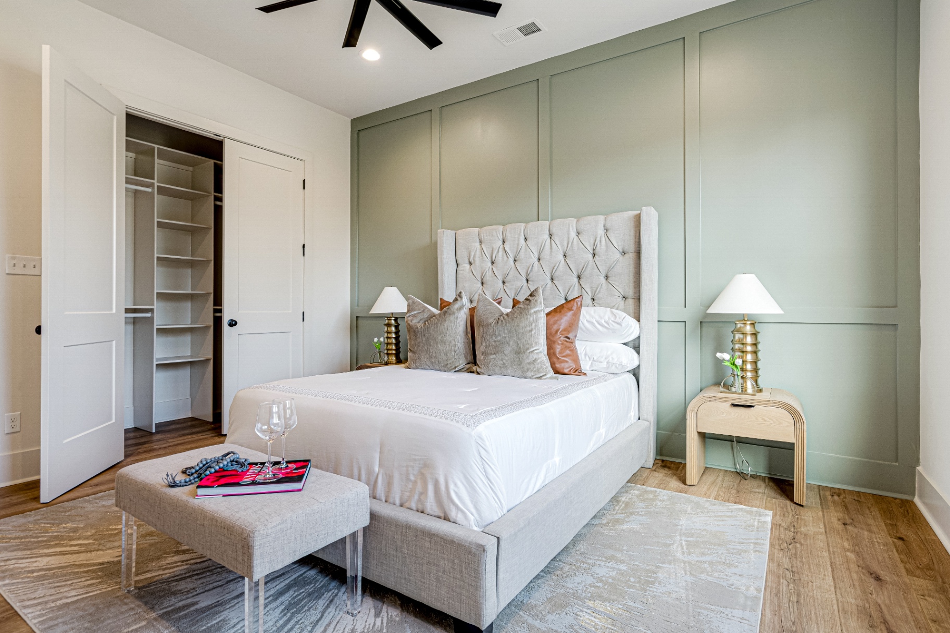
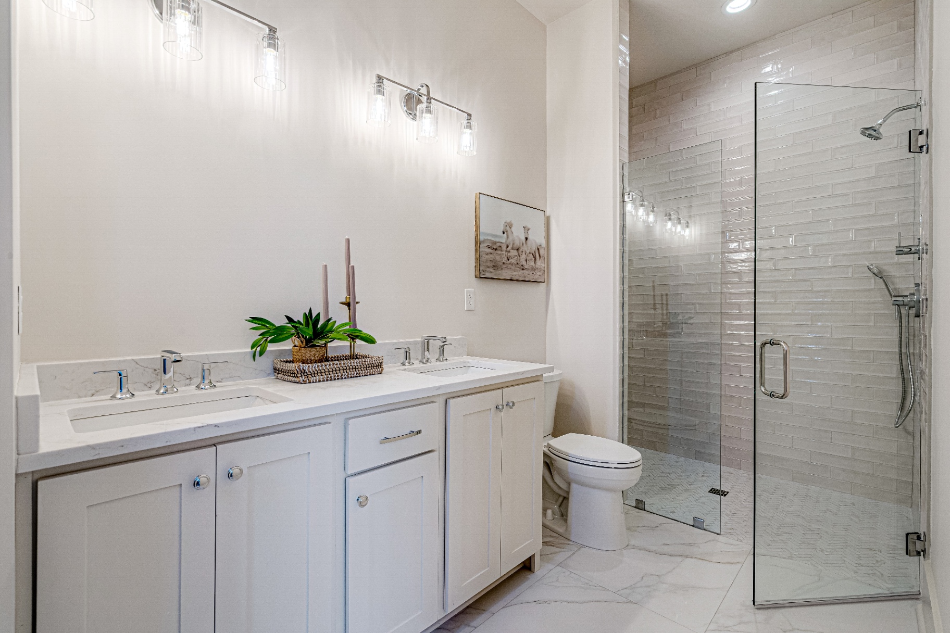
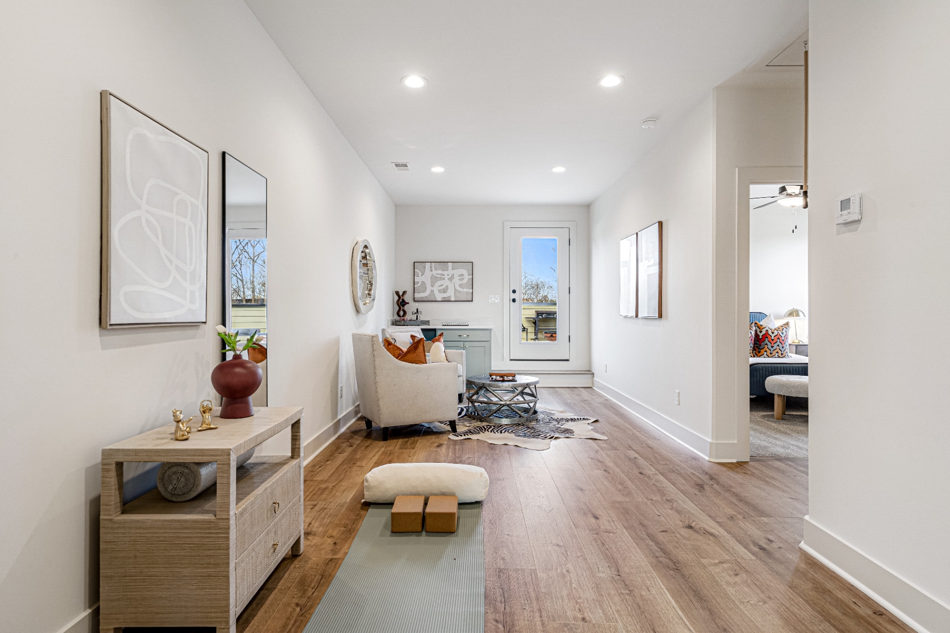
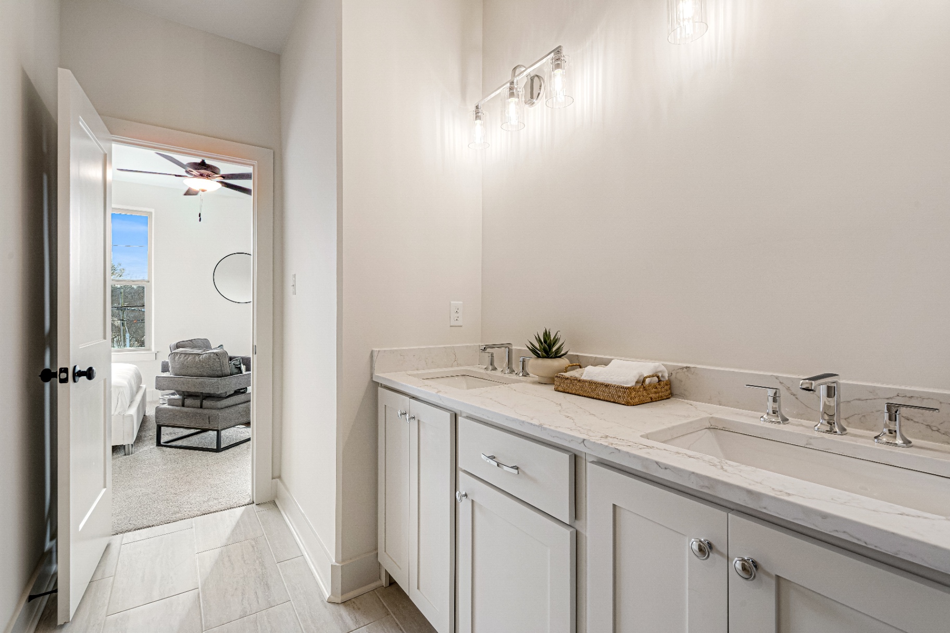
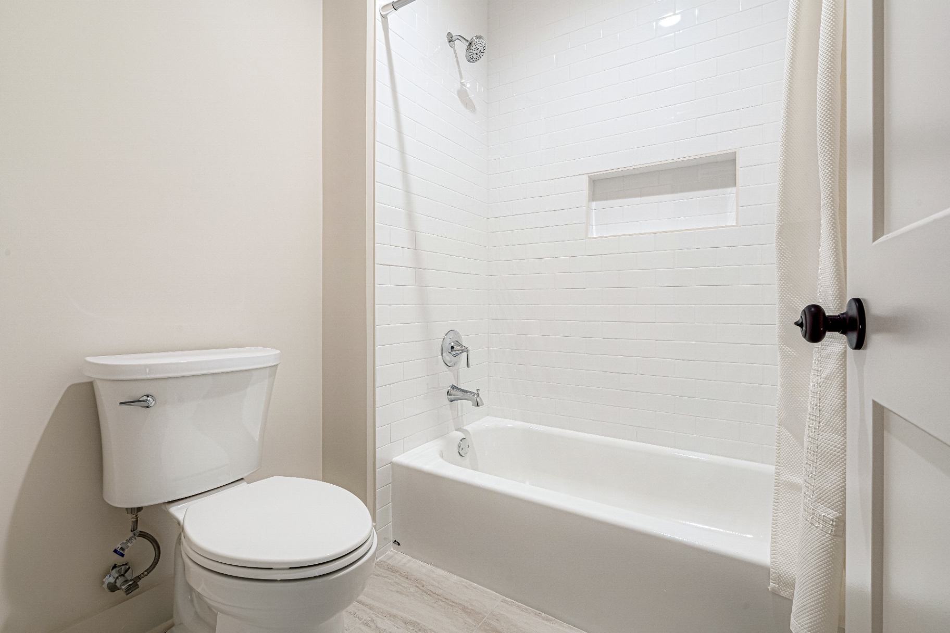
Ten frames from our fully staged Montgomery — Townhome A — open for private walk-throughs at 5492 Park Avenue.

Model home interior
Model home interior
Model home interior
Model home interior
Model home interior
Model home interior
Model home interior
Model home interior
Model home interior
Model home interior

The Montgomery (Townhome A) is our end-unit flagship — 3 bedrooms, 3 baths, rooftop terrace, and the largest footprint in the village.

Tour the Model

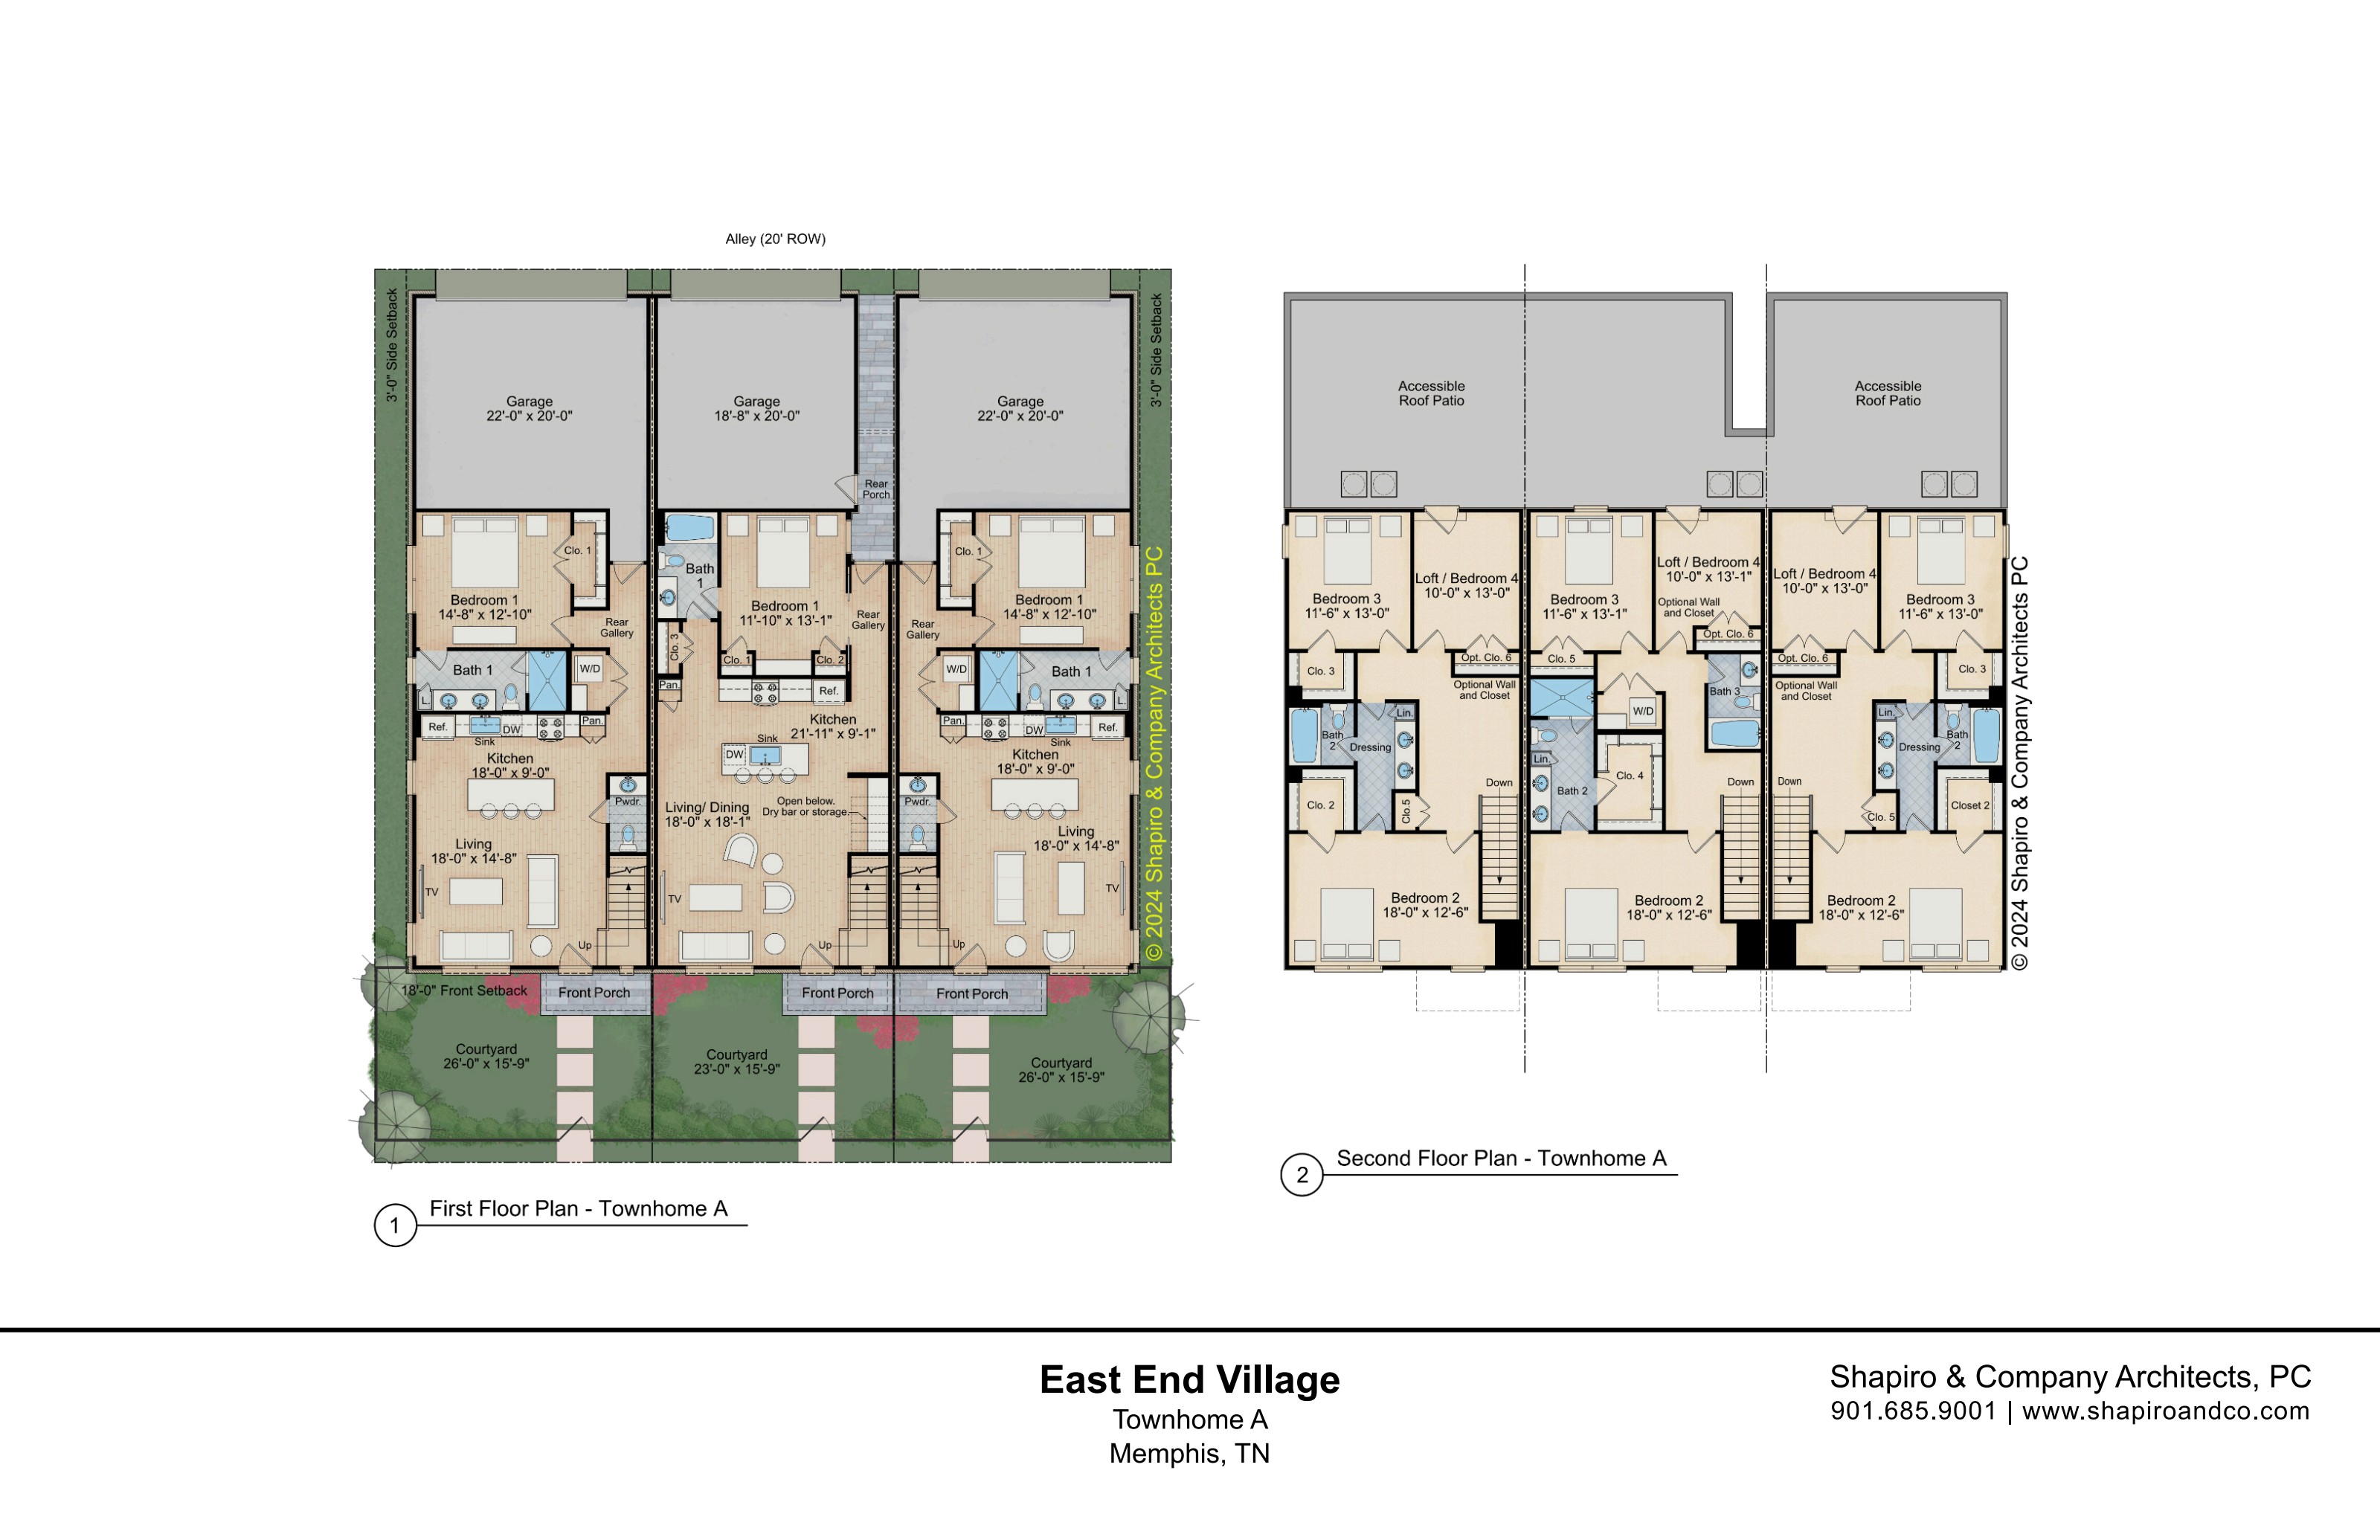
Floor Plans

Three buildings, drawn by hand.

Dimensions pulled directly from Shapiro & Co. architect drawings.

Download Brochure (PDF)
The Montgomery architectural floor plan

First Floor · The Montgomery

Front Porch & Courtyard26'0" × 15'9"
Living18'0" × 14'8"
Kitchen18'0" × 9'0"
Bedroom 1 (Primary)14'8" × 12'10"
Primary BathFull
Powder
Garage22'0" × 20'0"

Built for the long view

Specifications that do not compromise.

10-Foot Ceilings

Soaring proportions on every level — main floors finished to 10', bedrooms to 9'.

Chef's Appliances

Bosch appliance package, integrated panel-ready refrigeration, gas cooktops.

Private Gated Entry

Controlled vehicular and pedestrian access with 24/7 monitored perimeter.

Rooftop Terraces

Select residences crowned with private outdoor lounges and skyline views.

Designer Finishes

Quartz countertops, hardwood floors, brushed brass and matte black hardware.

Park Avenue Address

Minutes from Laurelwood, the East Memphis dining corridor, and downtown.

Architecture

Shapiro & Co. Architects

Builder

Griffin Elkington

Vesta Home Show Winner · 40 Under 40

Interiors

Studio M. Memphis

Live Availability

The site plan, in real time.

Tap a residence to see plan and status. Pre-sale homes are fully customizable — choose finishes, fixtures, and upgrades with our team.

PARK AVENUE123456789101112131415161718192021222324

Hover or focus a lot for details.

Legend

Available
Pre-sale · Fully Customizable
Under contract
Sold

9
homes currently available

The Neighborhood

The best of East Memphis, at your doorstep.

On the Laurelwood corridor — minutes to the city's most acclaimed restaurants, retail, and cultural anchors.

Dining

  • Folk's Folly Prime Steakhouse

    Memphis institution · 0.4 mi

  • Erling Jensen — The Restaurant

    Chef's tasting · 1.2 mi

  • Acre Restaurant

    Farm-to-table fine dining · 0.6 mi

  • The Capital Grille

    Crescent Center · 0.9 mi

  • Flight Restaurant & Wine Bar

    Curated flights · 0.9 mi

  • Magnolia & May

    Modern Southern · 0.7 mi

Shopping & Retail

  • Laurelwood Shopping Center

    Boutiques & cafés · 0.3 mi

  • Crescent Center

    Lifestyle & dining · 0.9 mi

  • Regalia Shopping Center

    Upscale retail · 1.1 mi

  • Whole Foods Market

    Erin Way · 1.4 mi

  • Trader Joe's

    Erin Way · 1.4 mi

  • Saddle Creek (Germantown)

    Luxury anchor · 5 mi

Parks & Green Space

  • Memphis Botanic Garden

    96-acre garden · 0.7 mi

  • Memphis Country Club

    Private membership · 0.5 mi

  • Dixon Gallery & Gardens

    Fine art & grounds · 0.6 mi

  • Chickasaw Gardens

    Historic neighborhood · 0.8 mi

Schools & Health

  • University of Memphis

    1.5 mi

  • St. Mary's, PDS, Hutchison

    Top-tier schools · within 3 mi

  • Baptist Memorial East

    Major hospital · 1.8 mi

  • Methodist Le Bonheur

    Germantown · 4 mi

Schedule a Private Tour

Begin the conversation.

Book a private walk-through instantly on our calendar, or send us a note and our team will reach out within one business day.

Book a Tour on Calendly

Sales Inquiries

beau.rivercity@gmail.com

Address

5492 Park Avenue, Memphis, TN 38119

By submitting, you agree to be contacted about East End Village. We never share your information.